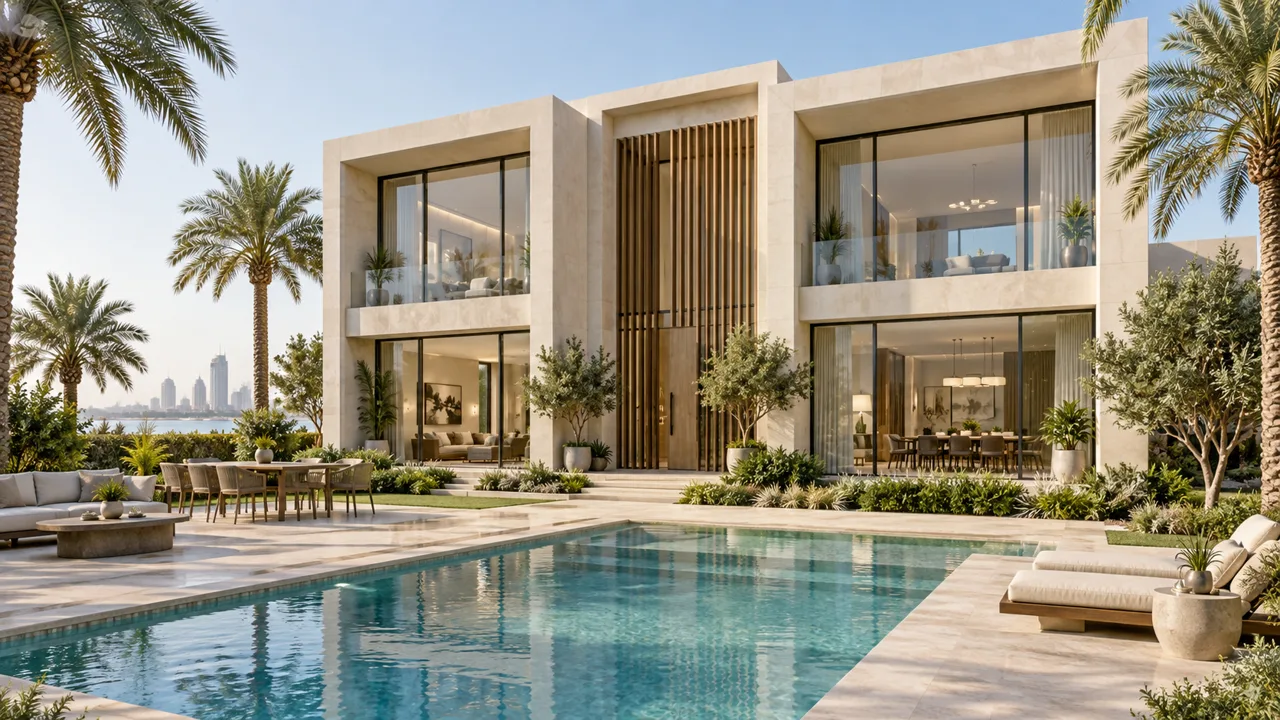
ABU DHABI · FIVE-BEDROOM CONCEPT
Step inside, explore every room, and picture the possibilities.
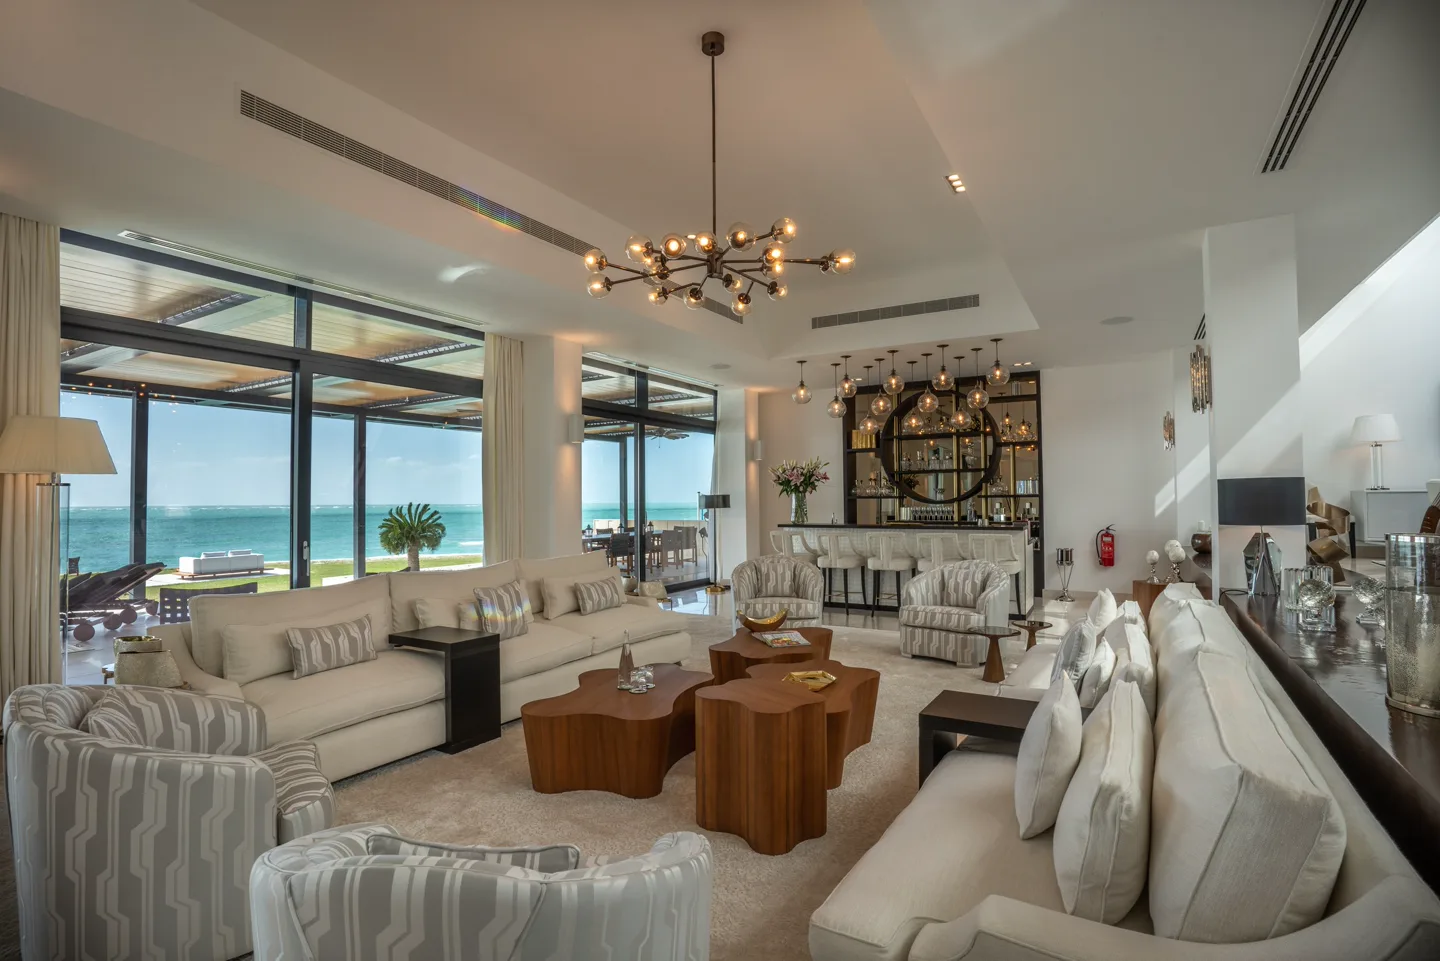
Natural textures, generous daylight and space to make your own. Explore real Abu Dhabi interiors for inspiration.
Reference property: Nurai Island Estate. Source: LIVE LARGE.
Preparing your villa…
3D is unavailable on this device. Try a browser with WebGL enabled.
YOUR NEXT VIEWING
Tell your agent how and when you would like to view the villa.
Nothing has been sent and no viewing is confirmed. Review your message, then choose how to share it.
AGENCY DEMO
Preview your branding and contact buttons in this browser. These settings stay on this device; other visitors will not receive them.
DESIGN BASIS
An original five-bedroom villa concept for an Abu Dhabi agency presentation. This is not an official developer model or a specific property for sale.
View the published size reference — Tanami Properties
Only the overall size benchmark comes from that listing. The 16 × 17 m footprint on two levels, room sizes, 3.25 m ceilings, staircase, façade, furniture and landscaping are original design assumptions. Gross floor plates total 544 m² before deducting the stair opening. This is not a measured reconstruction of Saadiyat Lagoons.
The pool, garden and three parking bays illustrate an optional landscape concept. Plot boundaries, orientation, inclusions and views are not verified. The tour includes five bedrooms; it does not reproduce the reference listing’s maid-room arrangement.
View the architectural reference — Yas Acres
Marble 01 · Poly Haven · CC0
Reference image rights remain with their respective owners. No developer or agency endorsement is implied.
ABU DHABI · REAL SPACES
Reference photographs of Nurai Island Estate, Abu Dhabi. They show that property, not a photographic scan of this 3D concept.